
The Architecture of Keeping Cool
Before air conditioning, keeping cool was a job for the building itself. Architects relied on building orientation, window placement, and cross-ventilation to make interior spaces more comfortable, using deep porches, high ceilings, operable windows, transoms, shutters, and floor plans that allowed breezes to move through a space.
Today, New York City brings old and new approaches to cooling together. Prewar layouts, landmark-designated façades, aging infrastructure, preservation requirements, and rising expectations for comfort all influence how cooling systems are implemented. The most effective solutions combine efficient mechanical systems with thoughtful architectural design—working with the climate rather than simply fighting against it.
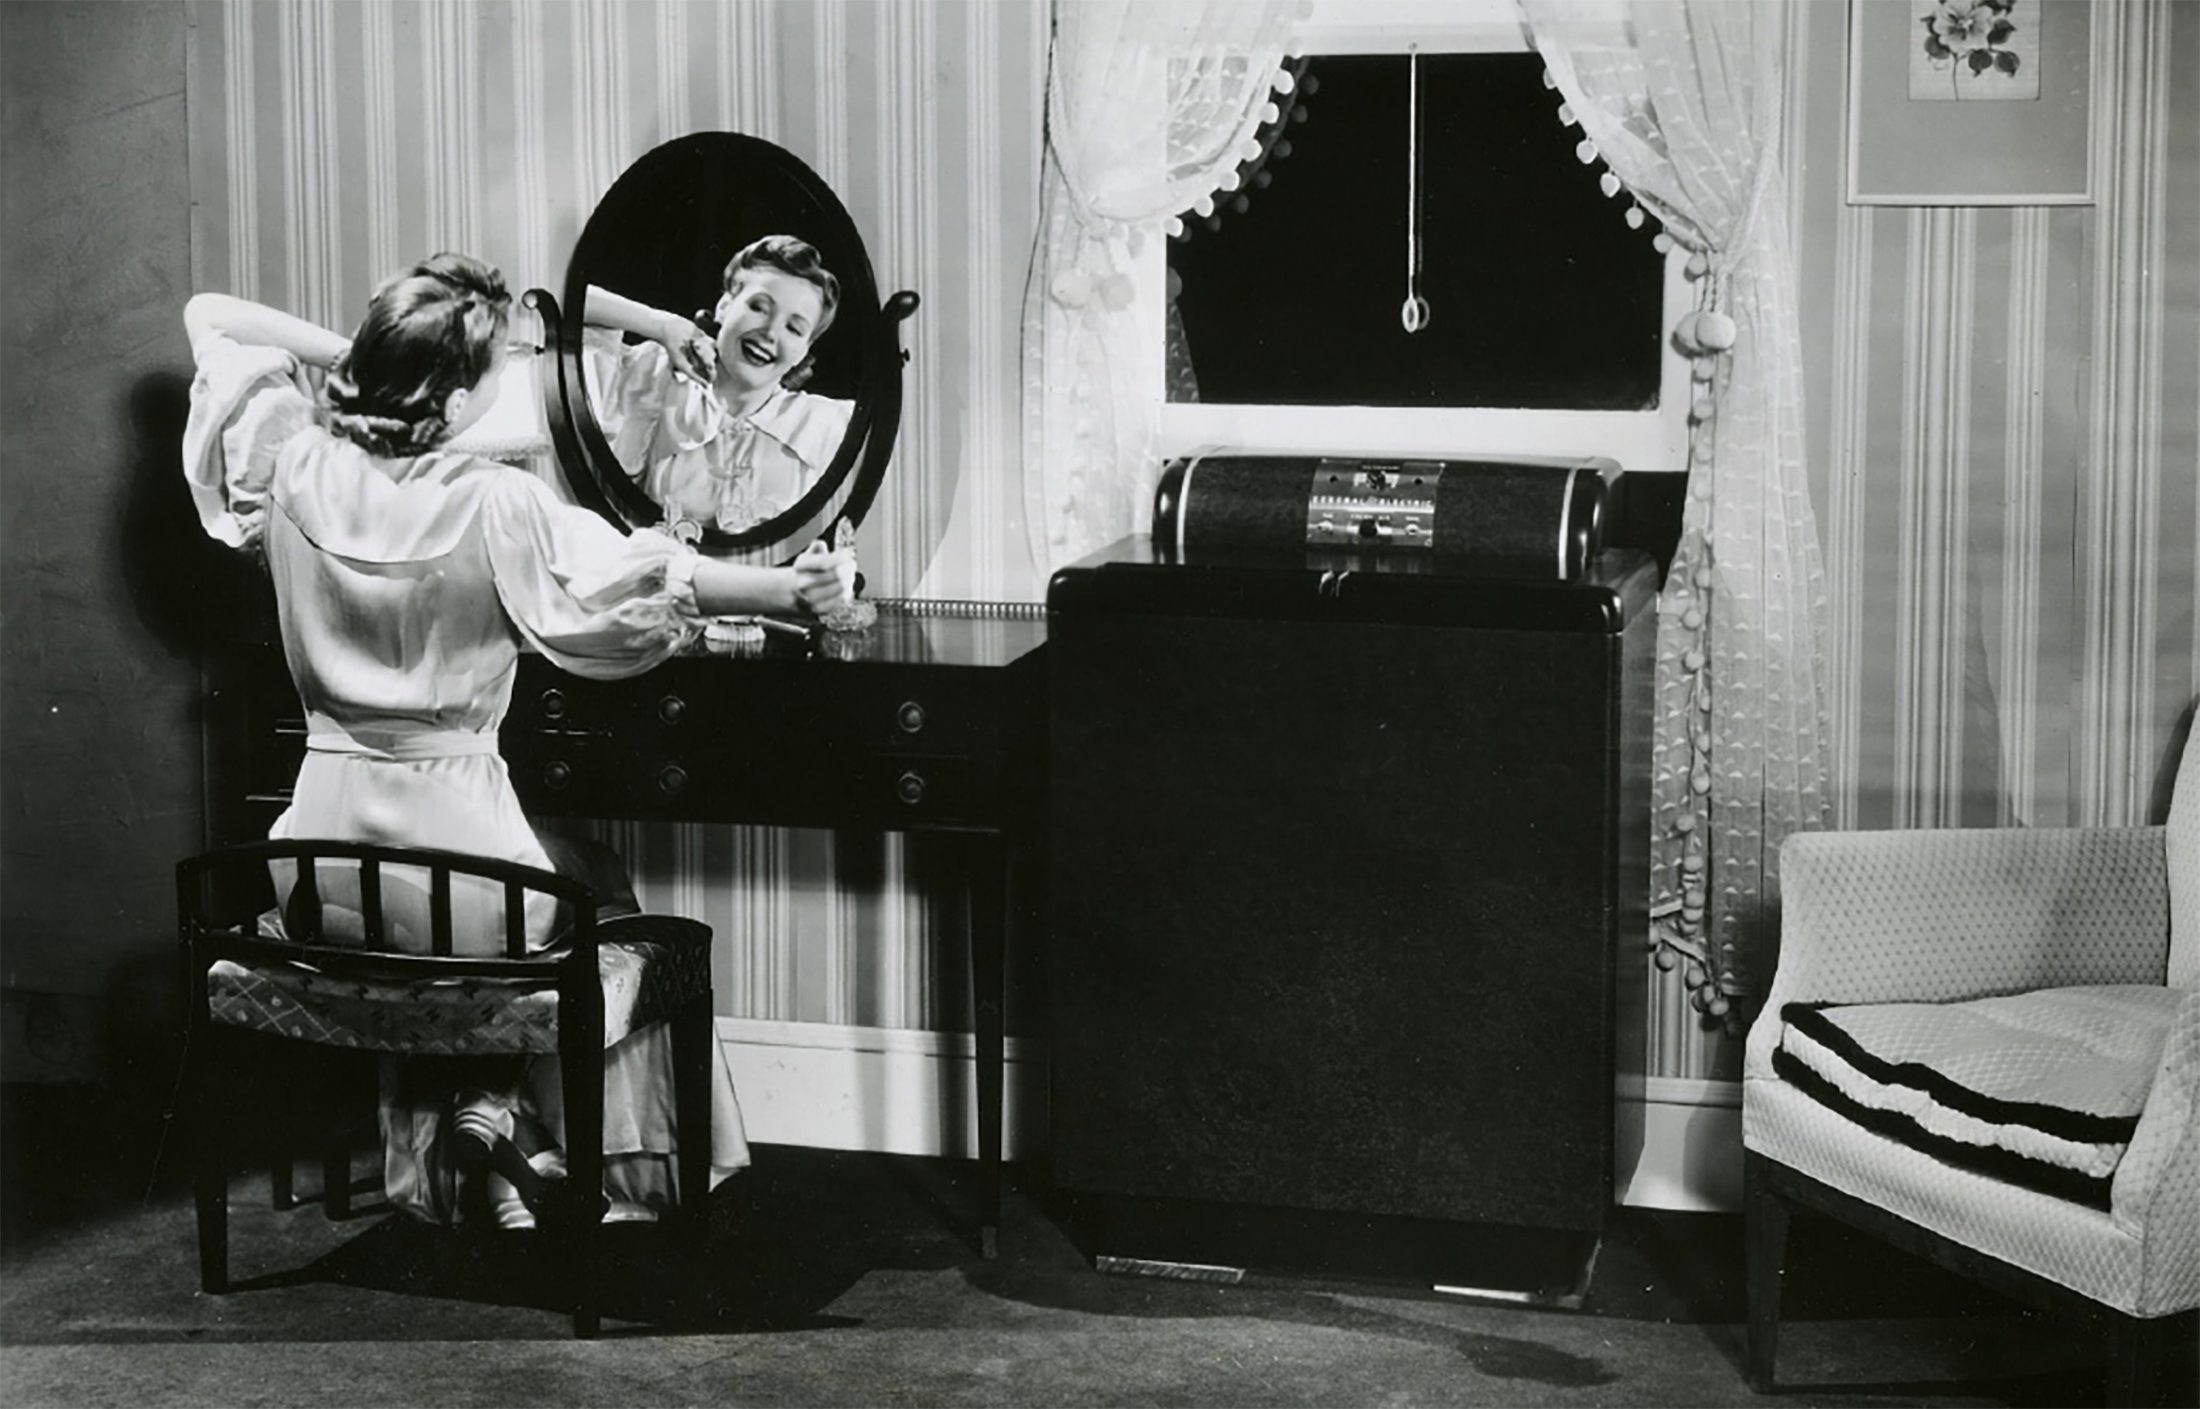
A woman enjoys the benefits of an early General Electric home air-conditioning unit in 1940. (Courtesy of Smithsonian Institution Archives)