
From Renderings to Realities: Facilitating Global Design in New York
When you walk into a Carhartt WIP store in New York City, you’ll find a polished, industrial-chic space that feels cohesive and in-tentional–and that is because it is. But what you don’t see are the months of coordination, experimentation, and problem-solving that happen behind the scenes to make these spaces match the specific visions of designers thousands of miles away.
In my role as a Project Architect at Katz Architecture, I’ve worked on five projects with Carhartt WIP, each one being a collaboration with their excellent design team based in Milan. The essence of my job as a design facilitator is to take their renderings–beautiful 3D visuals–and figure out how to transform their vision into reality, while also respecting the bounds of what is achievable and legal in a city like New York.
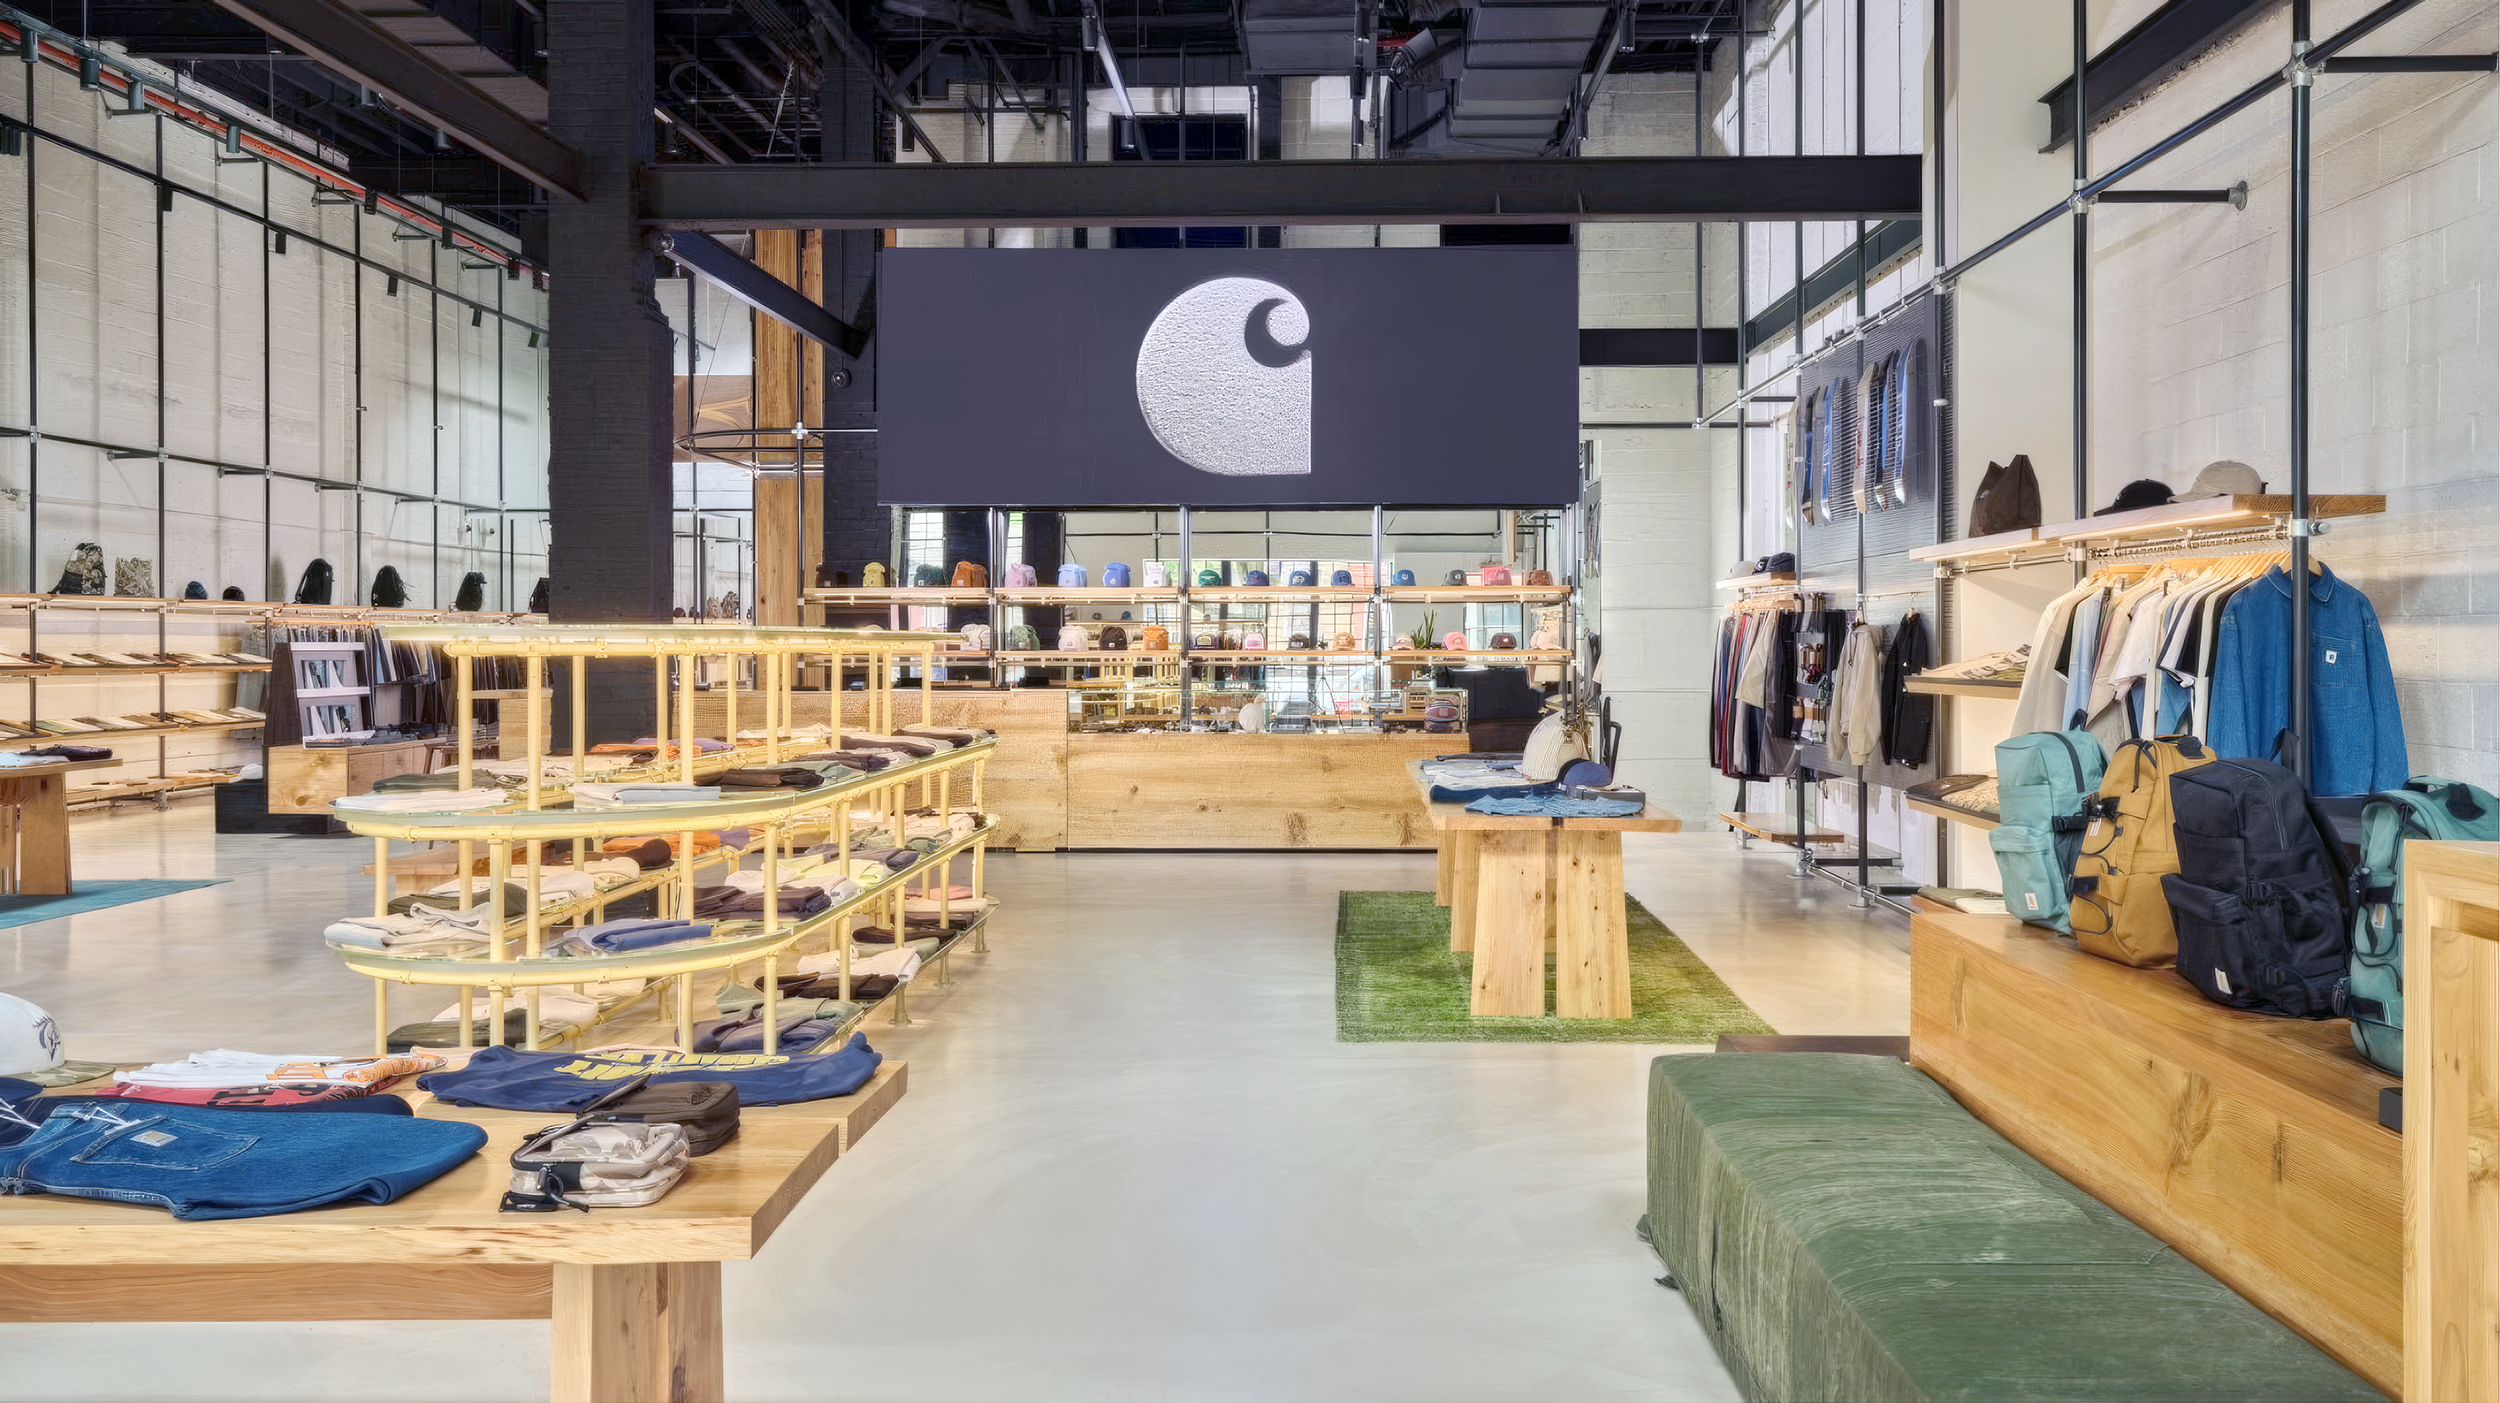
Carhartt WIP store in Williamsburg, Brooklyn, Photo by Claire Esparros
This is harder than it sounds.
Not only are there codes and policies that must be adhered to here in New York City that don’t exist in Italy, the Carhartt WIP team also has a strong aesthetic sensibility and very specific ideas about things like what sorts of materials should be used. My job–along with the support of my team–is to solve various little puzzles and fires that arise, in an effort to stay true to a project’s original design while also adapting it to local codes, materials, labor conditions, and critical project elements such as budget and schedule.